Client projects · Manufacturing

Manufacturing & Industrial Facility Construction

Strickland’s building systems and design-build experience deliver commercial spaces designed specifically for your manufacturing process.

Sparhawk manufacturing and warehouse building built by Strickland Construction
Filter by letter
Letter
Project Letter
Reset
Location
State
Project State
Reset

Manufacturing & Industrial Facility Construction

Showing 1 project

Browse the manufacturing facilities Strickland Construction has designed and built across Kansas, Missouri and the Midwest. Filter by type, location or name, then select any project to view its photo gallery.

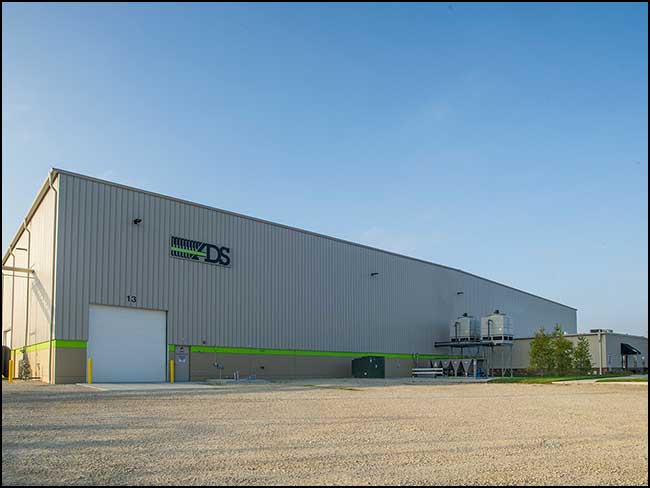
ADS

X________, X________
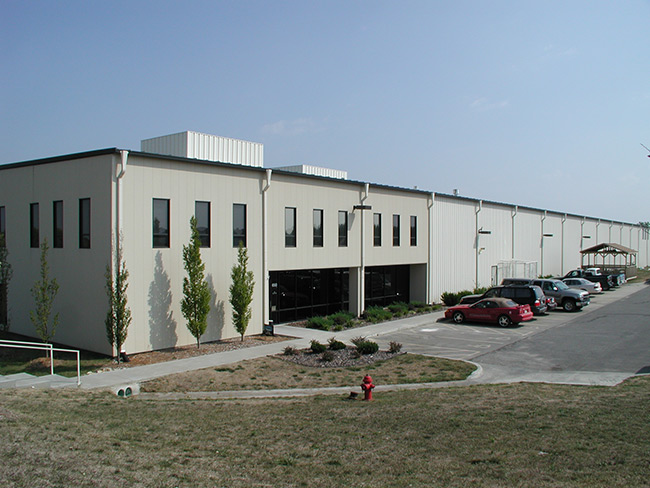
Cummins Tool

X________, X________
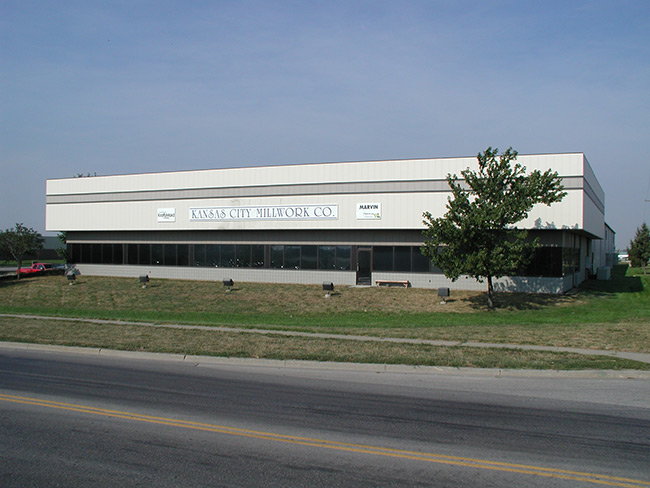
KC Millworks

X________, X________
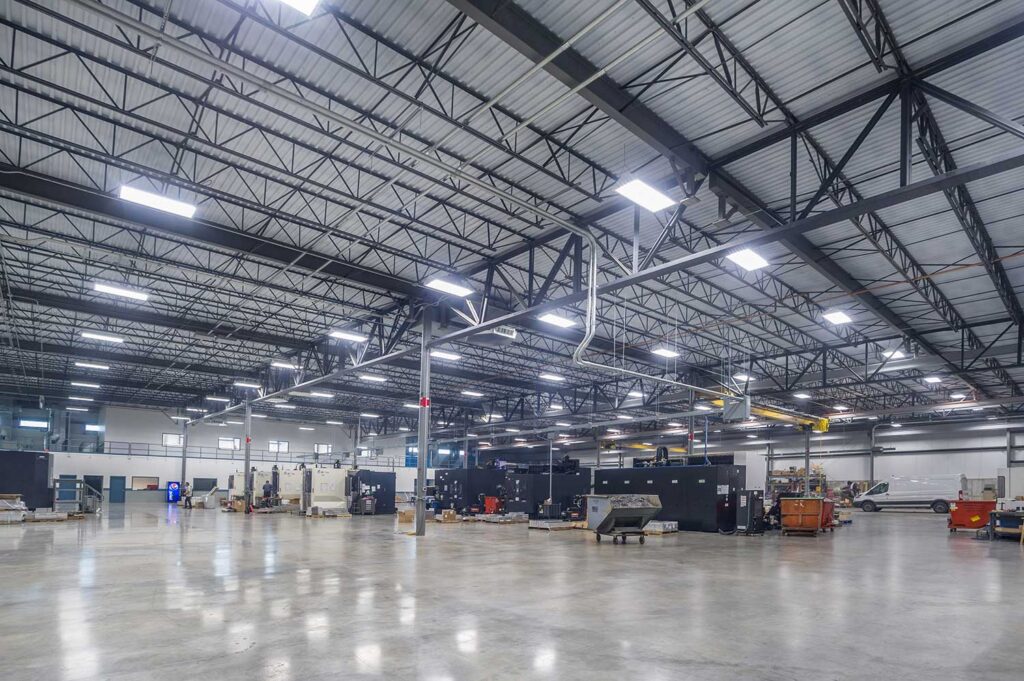
May Technologies

X________, X________
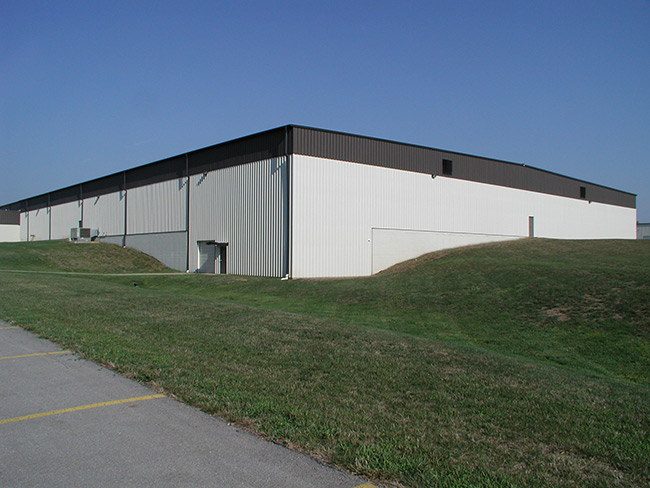
Peterson Manufacturing

Grandview, MO

Precision Manifold

X________, X________
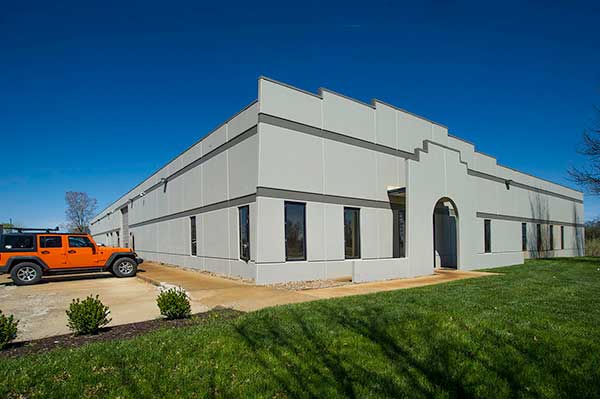
Sparhawk manufacturing and warehouse building built by Strickland Construction

Sparhawk

Lenexa, KS

Manufacturing Buildings Designed Around Your Process

A manufacturing facility should fit your production line, not the other way around. Since 1980, Strickland Construction has designed and built manufacturing and industrial buildings for Kansas City-area companies, starting with how material, equipment and people move through your operation. Our design-build team then delivers that plan with Butler steel building systems — efficiently, on schedule and with room to grow.

Industrial Projects We Build

  • New manufacturing plants and fabrication shops
  • Plant expansions and additions to existing buildings
  • Crane-ready buildings and high-bay production space
  • Combined office, production and warehouse facilities
  • Millwork, tooling and machining shops
  • Loading docks, shipping and receiving areas

Are Pre-Engineered Steel Buildings Cost-Effective?

For most manufacturing projects, yes. Pre-engineered steel systems are designed and fabricated in a factory, which reduces on-site labor and shortens schedules. Clear-span framing creates wide-open floors for flexible layouts, and the structure can be designed to carry bridge cranes, mezzanines and future expansion. Insulated Butler roof and wall systems lower energy costs, and durable Butlerib® II panels and the MR-24® standing seam roof keep maintenance low over the life of the building.

Expansions Without Shutting Down

Many of our industrial projects add space to a working plant. We plan tie-ins, utilities and phasing so production continues, and design the original building with expansion endwalls when growth is likely. One project manager coordinates every trade and keeps your operations team informed.

Planning Around Your Production Flow

Before we draw a building, we look at how raw materials arrive, how they move through your process and how finished goods leave. That analysis drives column spacing, door and dock locations, crane coverage, power distribution and where offices and break rooms belong. The result is a building that supports throughput and safety, with room set aside for the equipment you plan to add.

Why Manufacturers Choose Strickland

Manufacturers choose Strickland for practical engineering and dependable schedules. Since 1980 we have combined Butler building systems with value engineering to deliver plants that cost less to build and operate. With more than 50 associates and a single point of contact, we keep your project moving while you keep your business running.

Manufacturing Projects

Our manufacturing portfolio includes May Technologies, ADS, Sparhawk, Cummins Tool, Peterson Manufacturing, KC Millworks and Precision Manifold. Browse the projects above to see each building.

Yes. Pre-engineered steel buildings can be designed with crane runways and columns sized for your crane capacity and future needs.

Factory-fabricated components reduce on-site work and can shorten the construction phase compared with conventional framing; we provide a project schedule with every proposal.

Yes. We phase construction and plan tie-ins to keep production running.

Yes. Many projects combine offices, production and warehouse space under one roof.

Ready to Plan a New Plant or Expansion?

Call 913-764-7000 or request a consultation with Strickland’s design-build team.

BUILD - Strickland Construction
Privacy Overview

This website uses cookies so that we can provide you with the best user experience possible. Cookie information is stored in your browser and performs functions such as recognising you when you return to our website and helping our team to understand which sections of the website you find most interesting and useful.