Client projects · Warehouses

Warehouse & Distribution Building Construction

Strickland has built warehouses in the Midwest since 1980 with building systems that lead the industry in energy efficiency and reliability.

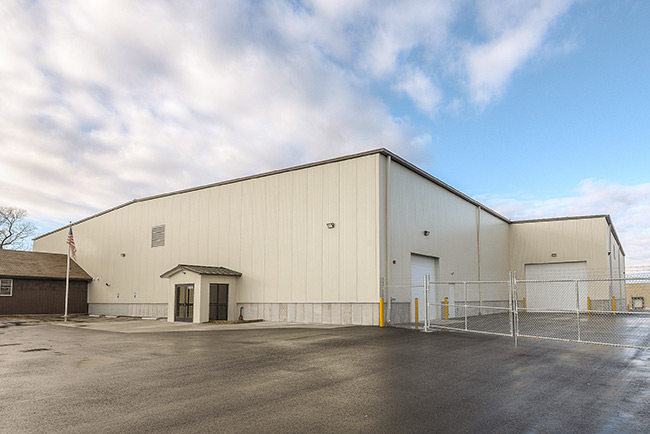
Kraft Tool Company warehouse expansion exterior in Shawnee, Kansas, built by Strickland Construction
Filter by letter
Letter
Project Letter
Reset
Location
State
Project State
Reset

Warehouse & Distribution Building Construction

Showing 1 project

Browse the warehouses and distribution buildings Strickland Construction has designed and built across Kansas, Missouri and the Midwest. Filter by type, location or name, then select any project to view its photo gallery.

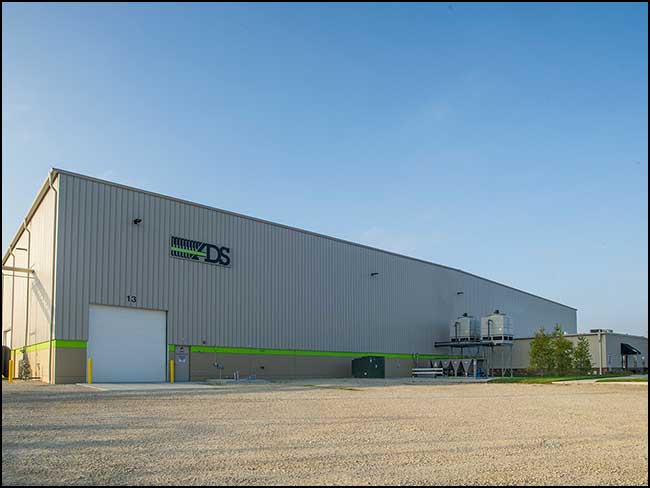
ADS

X________, X________
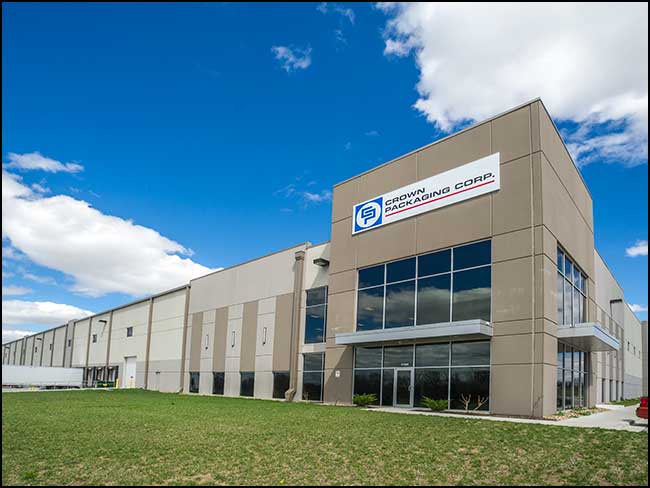
Crown Packaging

X________, X________
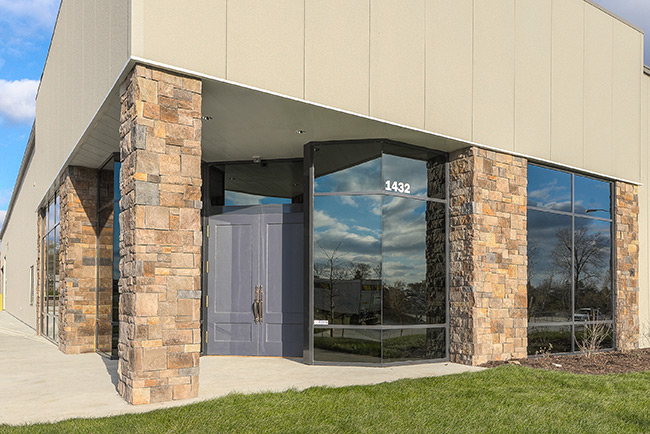
Custom Storefronts

X________, X________
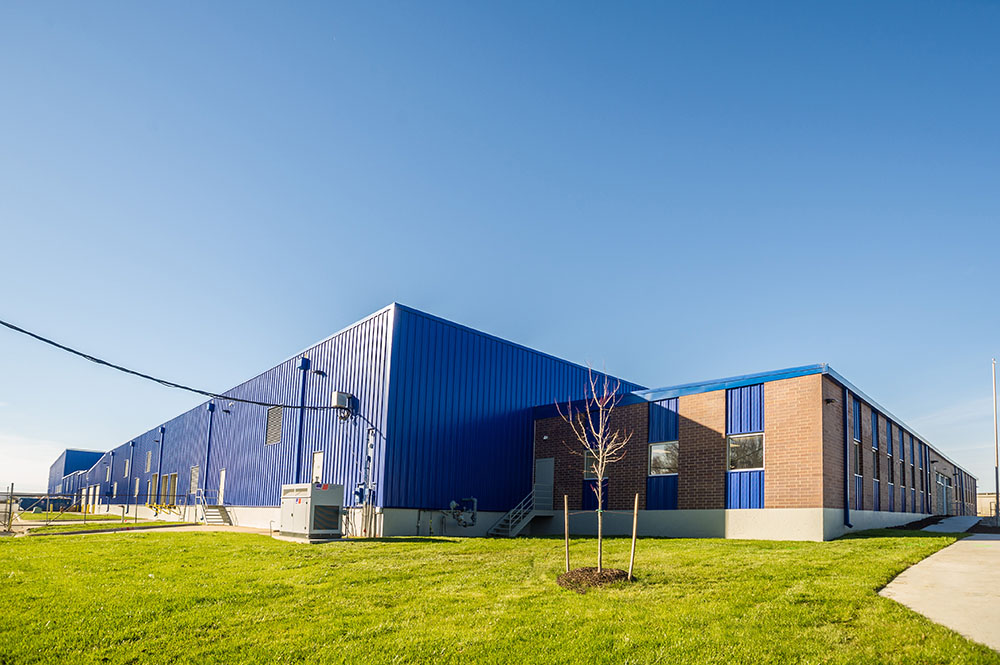
Delaco Steel

X________, X________
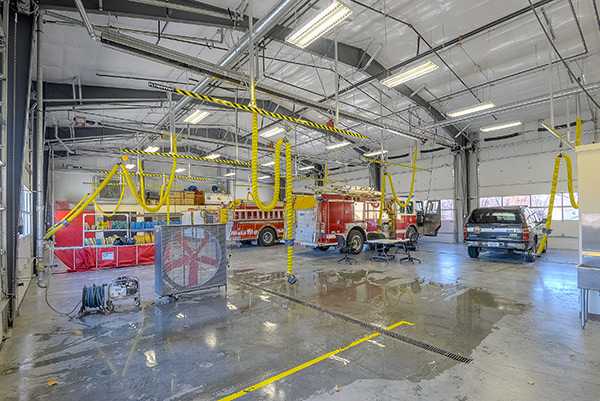
Eudora Public Safety

Eudora, KS

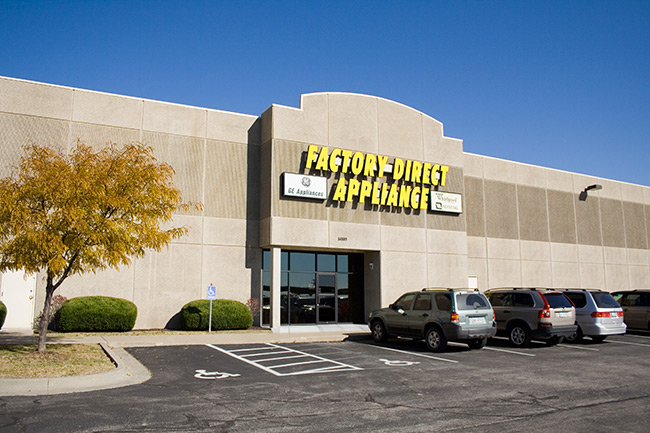
Factory Direct

X________, X________
Highpower Office

X________, X________
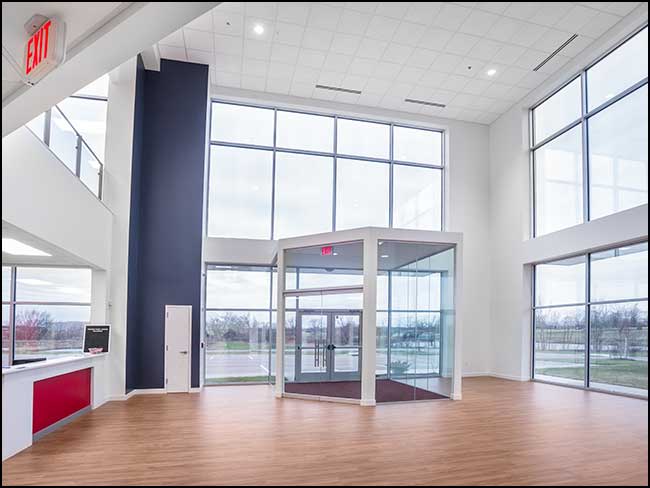
Himoinsa West

X________, X________
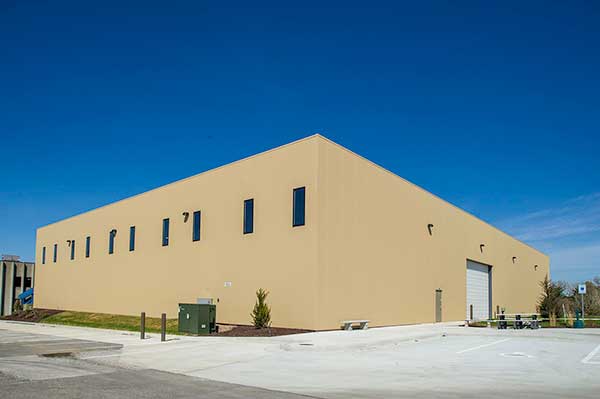
Industrial Sales

X________, X________
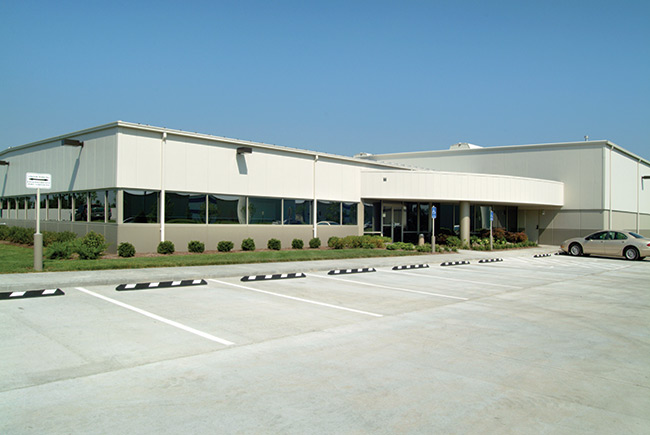
Insulite Glass

X________, X________
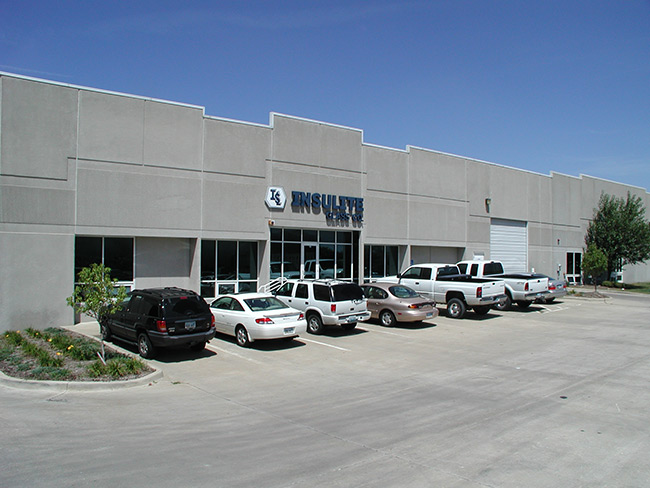
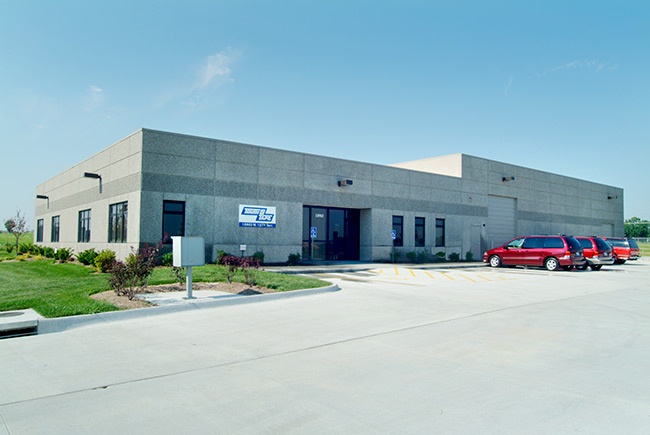
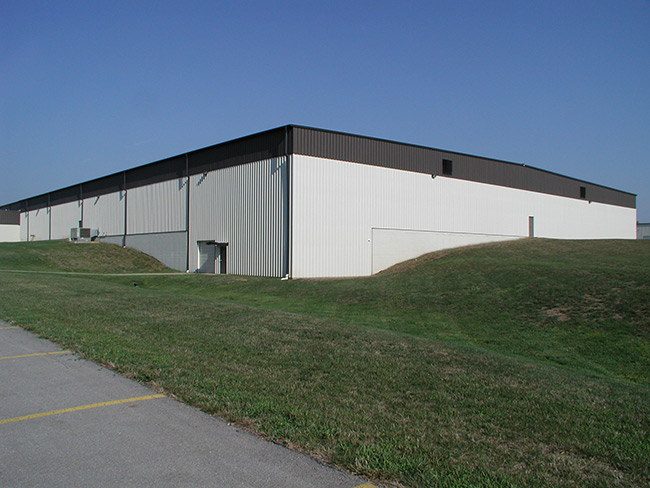
Kraft Tool Company warehouse expansion exterior in Shawnee, Kansas, built by Strickland Construction

Kraft Tool Company

Shawnee, KS

May Technologies

X________, X________
Peterson Manufacturing

Grandview, MO

Prier Products

Grandview, MO

RMF Steel

Grandview, MO

Sparhawk manufacturing and warehouse building built by Strickland Construction

Sparhawk

Lenexa, KS

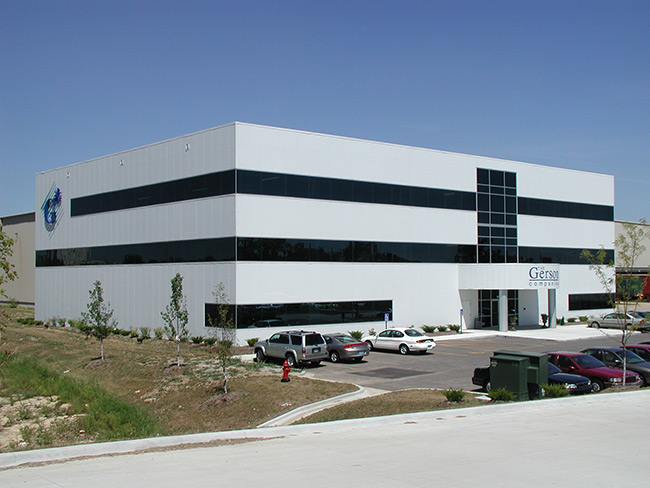
The Gerson Company

Olathe, KS

Truth On Tape

X________, X________
Warehouses Built for Efficient Operations

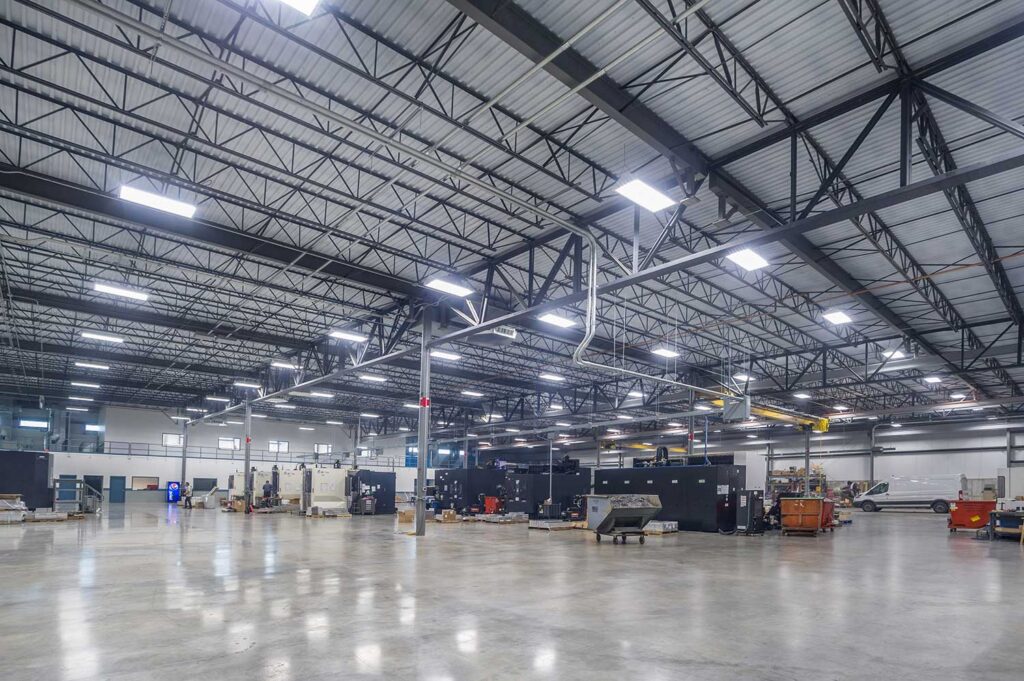
A warehouse is a tool for moving and storing goods, and every foot of clear height, every column and every dock door affects how well that tool works. Since 1980, Strickland Construction has designed and built warehouses and distribution buildings across the Kansas City region and the Midwest using Butler steel building systems known for energy efficiency and reliability.

Warehouse Projects We Build

  • Distribution and logistics warehouses
  • Office-warehouse and flex buildings
  • Manufacturing and fabrication warehouses
  • Cold and climate-controlled storage buildings
  • Warehouse additions and expansions
  • Truck docks, shipping and receiving areas

Clear Height, Bay Size and Clear Span

We plan the building around your racking, equipment and product. Clear height determines how high you can stack; bay size and column spacing determine aisle layout and forklift flow; dock positions control how quickly trucks turn. Butler clear-span framing can eliminate interior columns entirely, while modular (multi-span) framing keeps very wide buildings economical. We will compare options with you before the design is final.

Energy Efficiency That Pays Back

Large warehouses spend heavily on heating, cooling and lighting. Insulated Butler roof and wall systems, the MR-24® standing seam roof and daylighting reduce operating costs, and durable Butlerib® II wall panels hold up to forklifts, trucks and Midwest weather with little maintenance.

Docks, Doors and Site Planning

Truck flow is as important as the building. We plan dock positions, levelers and drive-in doors around your shipping volume, size truck courts and turning areas, and separate trucks from employee and visitor parking for safety. Fire protection, lighting and floor slabs are specified for racking loads and forklift traffic so the building is ready to work on day one.

Why Companies Choose Strickland for Warehouses

Since 1980, Strickland has delivered warehouses for manufacturers, distributors and growing businesses around Kansas City. With more than 50 associates, Butler building systems and a design-build process that keeps one team accountable, we deliver efficient buildings on schedule. Strickland was named the Greater Kansas City Chamber of Commerce Small Business of the Year in 2002.

Warehouse Projects Across the Region

Our warehouse portfolio includes Delaco Steel, Crown Packaging, Highpower Office, ADS, Sparhawk, May Technologies, RMF Steel, Insulite Glass, Kraft Tool Company, The Gerson Company, Factory Direct, Peterson Manufacturing, Industrial Sales and Himoinsa West. Browse the projects above to see the work.

Clear span has no interior columns, giving the most flexible floor. Multi-span uses interior columns to make very wide buildings more economical. We help you choose based on racking and budget.

Clear height depends on your racking, product and equipment. We plan it with you so the building fits how you store and move goods.

Yes. Many of our warehouses include finished office space at the front with warehouse and docks behind.

Yes. We design additions that tie into existing buildings and can plan for future expansion from day one.

Planning a New Warehouse or Expansion?

Call 913-764-7000 or request a consultation with Strickland’s design-build team.

BUILD - Strickland Construction
Privacy Overview

This website uses cookies so that we can provide you with the best user experience possible. Cookie information is stored in your browser and performs functions such as recognising you when you return to our website and helping our team to understand which sections of the website you find most interesting and useful.